Save
Ask
Tour
Hide
Share
$1,495,000
1 Day On Site

1690 Stoddard Avenue
Thousand Oaks, CA 91360

For Sale|Single Family Residence|Active
4
Beds
2
Total Baths
2
Full Baths
1,817
SqFt
$823
/SqFt
1971
Built
Subdivision:
Lynn Estates (310)
County:
Ventura
Listed by Mark Hermann of Real Brokerage Technologies, Inc. [email protected]

Due to the health concerns created by Coronavirus we are offering personal 1-1 online video walkthough tours where possible.
Upcoming Open Houses
Due to COVID-19, we recommend you verify Open Houses before attending.
Sat, Oct 10, 1:00 PM - 4:00 PM
Sun, Oct 11, 1:00 PM - 4:00 PM
1690 Stoddard Avenue1690 Stoddard Avenue1690 Stoddard Avenue1690 Stoddard Avenue
Save
Ask
Tour
Hide
Share

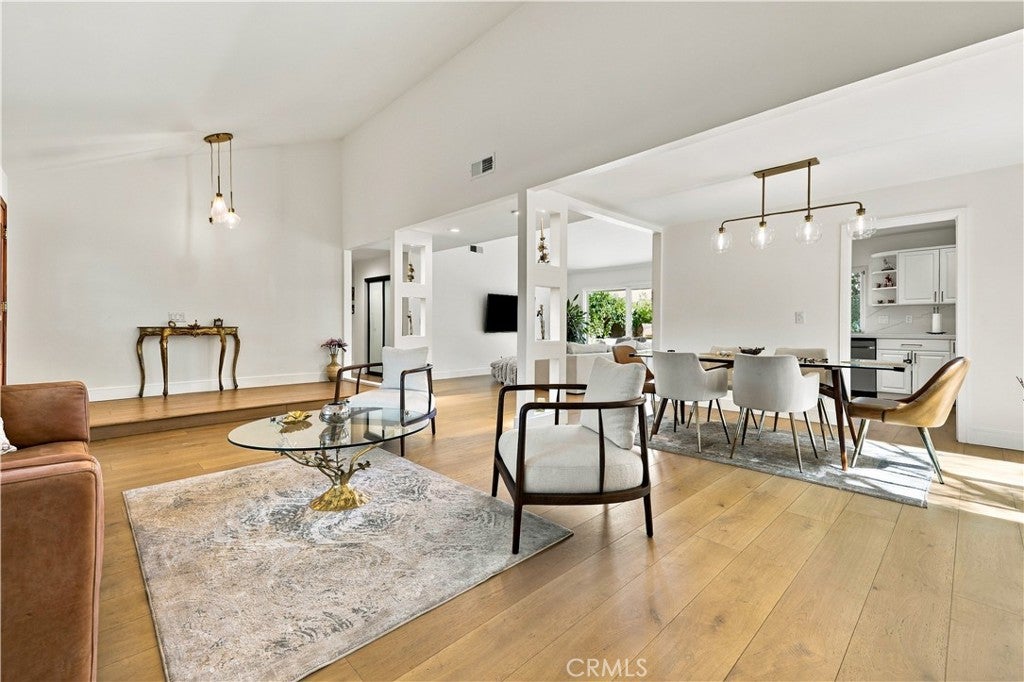
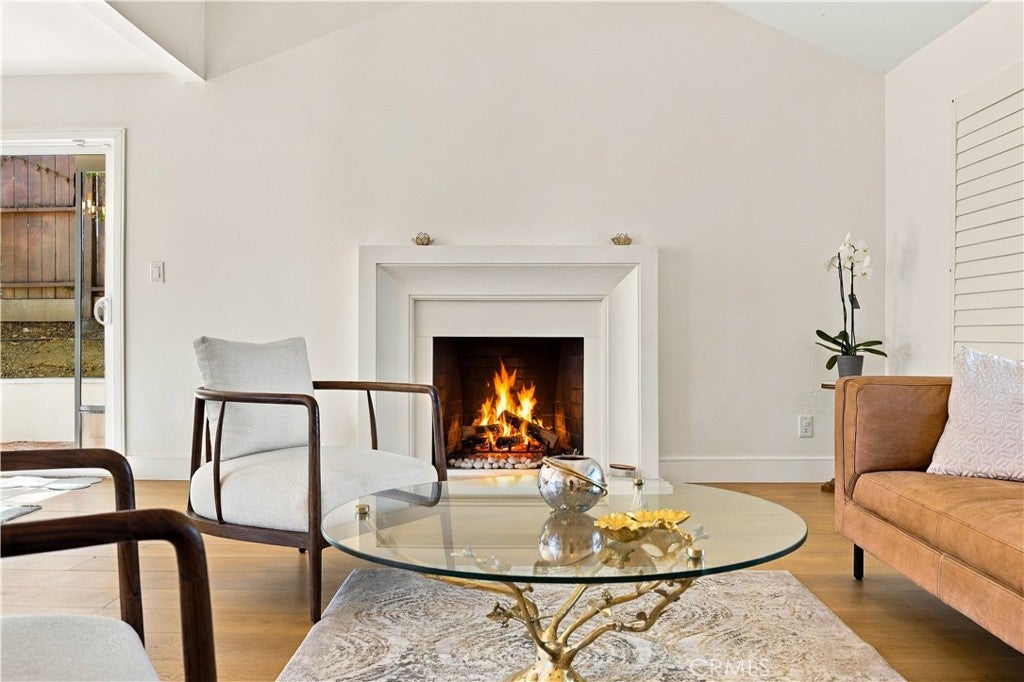
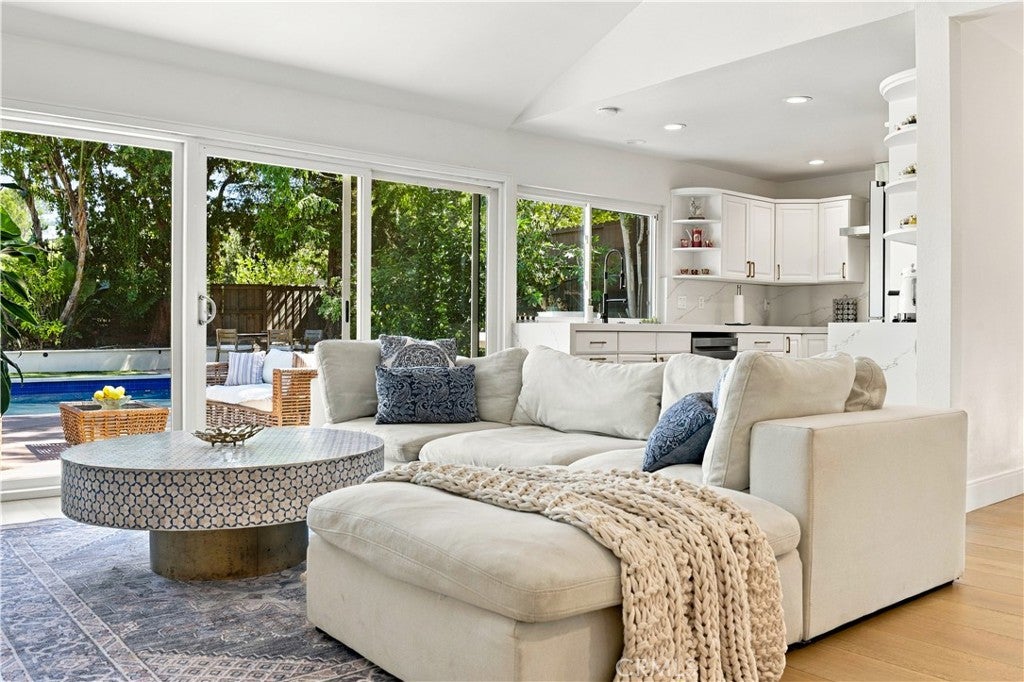
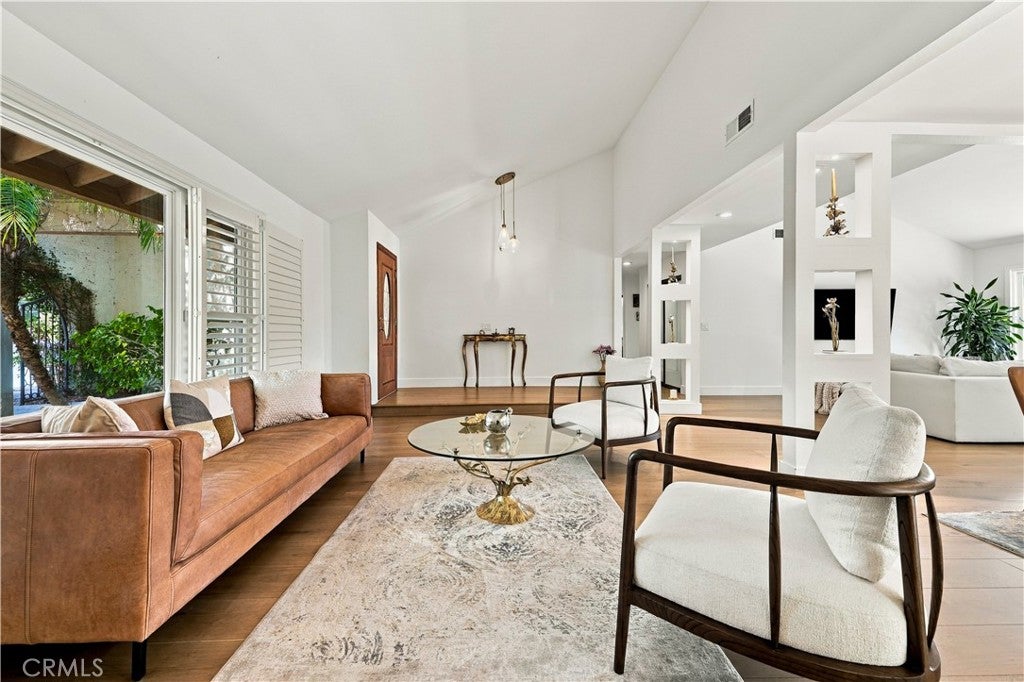
Presenting a reimagined single-story residence set on an expansive 9,375 sqft lot in Thousand Oaks. Behind the gates of a private front courtyard, this 4-bedroom, 2-bathroom home offers 1,817 sqft of thoughtfully renovated living space. Wide-plank engineered hardwood floors and vaulted ceilings set the tone, while a statement fireplace anchors the living room. The open-concept design unfolds into a chef-inspired kitchen appointed with white cabinetry, quartz countertops, stainless steel appliances and designer recessed lighting. The primary suite is a private sanctuary, complete with a generous walk-in closet and a spa-caliber bath with a floating dual-sink vanity and glass-enclosed shower. Three additional bedrooms offer effortless versatility for guests, fitness or a dedicated office. Owned solar, central air and an attached 2-car garage with Tesla charging complete the offering. The resort-style backyard is the crown jewel: a heated pool and spa shaded by mature trees, designed for long afternoons and evenings under the stars. A sizable front yard lends a striking arrival. Moments from schools, parks, golf, shopping and trails.

Save
Ask
Tour
Hide
Share
Listing Snapshot
Price 
$1,495,000
Days On Site 
1 Day
Bedrooms 
4
Inside Area (SqFt) 
1,817 sqft
Total Baths 
2
Full Baths 
2
Partial Baths 
N/A
Lot Size 
0.2152 Acres
Year Built 
1971
MLS® Number 
SR26216496
Status 
Active
Property Tax 
N/A
HOA/Condo/Coop Fees 
N/A
Sq Ft Source 
Assessor
Friends & Family
Recent Activity
21 hours agoStatus changed to Active
21 hours agoListing updated with changes from the MLS®
yesterdayListing first seen on site
General Features
Acres 
0.2152
Attached Garage 
Yes
Garage 
Yes
Garage Spaces 
2
Land Lease 
No
Levels 
One
Number Of Stories 
1
Parking 
AttachedConcreteDirect AccessDrivewayGarage Faces FrontGarage
Parking Spaces 
4
Property Sub Type 
Single Family Residence
Security 
Carbon Monoxide Detector(s)Smoke Detector(s)Security Lights
Sewer 
Public Sewer
Special Circumstances 
Standard
Style 
Traditional
Utilities 
Cable AvailableElectricity ConnectedNatural Gas ConnectedPhone AvailableSewer ConnectedWater Connected
Water Source 
Public
Interior Features
Appliances 
DishwasherElectric RangeDisposalGas RangeRange HoodWater Heater
Cooling 
Central Air
Electric 
Photovoltaics Seller Owned
Fireplace 
Yes
Fireplace Features 
Living Room
Flooring 
See RemarksTileWood
Heating 
Central
Interior 
Beamed CeilingsBuilt-in FeaturesCeiling Fan(s)High CeilingsOpen FloorplanRecessed LightingStorageEntrance FoyerWalk-In Closet(s)Master Downstairs
Laundry Features 
Washer HookupElectric Dryer HookupGas Dryer HookupInsideLaundry RoomUpper Level
Main Level Bedrooms 
4
Spa 
Yes
Window Features 
Double Pane WindowsPlantation ShuttersScreensShutters
Bathroom 
Bedroom 
Dining Room 
EntryFoyer 
Foyer 
Kitchen 
Laundry 
Living Room 
Master Bedroom 
Other 
Features - Walk-In Closet(s)
Save
Ask
Tour
Hide
Share
Exterior Features
Construction Details 
FrameGlassOtherConcretePlasterStuccoWood SidingHardiPlank Type
Exterior 
Lighting
Fencing 
BlockWood
Lot Features 
Back YardFront YardLandscapedLevel
Patio And Porch 
Front PorchPatioPorch
Pool Features 
PrivateGuniteHeatedIn Ground
Private Pool 
Yes
Road Frontage 
City Street
Roof 
Shingle
Spa 
Yes
Spa Features 
GuniteHeatedIn GroundPrivate
View 
City LightsNeighborhoodPool
Waterview 
City LightsNeighborhoodPool
Windows/Doors 
Double Pane WindowsPlantation ShuttersScreensShutters
Community Features
Accessibility Features 
Safe Emergency Egress from Home
Association Amenities 
Dog Park
Community Features 
CurbsStreet LightsSidewalksPark
MLS Area 
TOW - Thousand Oaks West
School District 
Conejo Valley Unified
Financing Terms Available 
CashConventionalFHAVA Loan
Building Access 
Front
Roads 
Paved
Schools
School District
Conejo Valley Unified
Elementary School
Unknown
Middle School
Unknown
High School
Unknown


This information is for your personal, non-commercial use and may not be used for any purpose other than to identify prospective properties you may be interested in purchasing. The display of MLS data is usually deemed reliable but is NOT guaranteed accurate by the MLS. Buyers are responsible for verifying the accuracy of all information and should investigate the data themselves or retain appropriate professionals. Information from sources other than the Listing Agent may have been included in the MLS data. Unless otherwise specified in writing, the Broker/Agent has not and will not verify any information obtained from other sources. The Broker/Agent providing the information contained herein may or may not have been the Listing and/or Selling Agent.

Neighborhood & Commute
Source: Walkscore
Save
Ask
Tour
Hide
Share